Large-Format Marble Slabs: Marble Types and Dimensions for Every Space

Large format is not just an aesthetic choice: it changes the visual continuity of walls and floors. The dimensions of large format marble slabs vary according to the product and the application; for walls, the choice of format can contribute to a more continuous vertical installation.
It is natural to want a more uniform surface, with veining that develops without being interrupted by numerous joints. The choice, however, depends on the setting and on the effect sought: a vertical covering, a floor and a furnishing surface require different assessments of format, pattern and the look of the stone.
In this guide you will discover which marbles to consider, how to choose dimensions according to the application and why wider slabs reduce the number of joints, helping to give residential and commercial spaces greater visual continuity. You will also see how Bianco Carrara, Calacatta and Arabescato express distinct characters, from delicate veining to more scenic patterns, and which aspects to evaluate in order to identify a format consistent with the project.
Key points
- Evaluate format and proportions according to the surface: vertical coverings and floors require different choices.
- Compare Bianco Carrara, Calacatta and Arabescato to match the character of the veining with the atmosphere of the project.
- Consider wider formats to reduce the number of joints and give the spaces greater visual continuity.
- To choose the slabs, consider dimensions, intended use and the natural pattern of the stone together.
- Discover how MARMISAVAS can help you find your way between white marbles and slabs for your project.
Index
- Definition and formats of large format marble tiles
- Slab dimensions for different applications
- Reduction of joints and perception of greater spaciousness
- Use in residential and commercial spaces
- What are the standard dimensions of large format marble slabs in Italy?
- MARMISAVAS: Calacatta Marble
Definition and formats of large format marble tiles
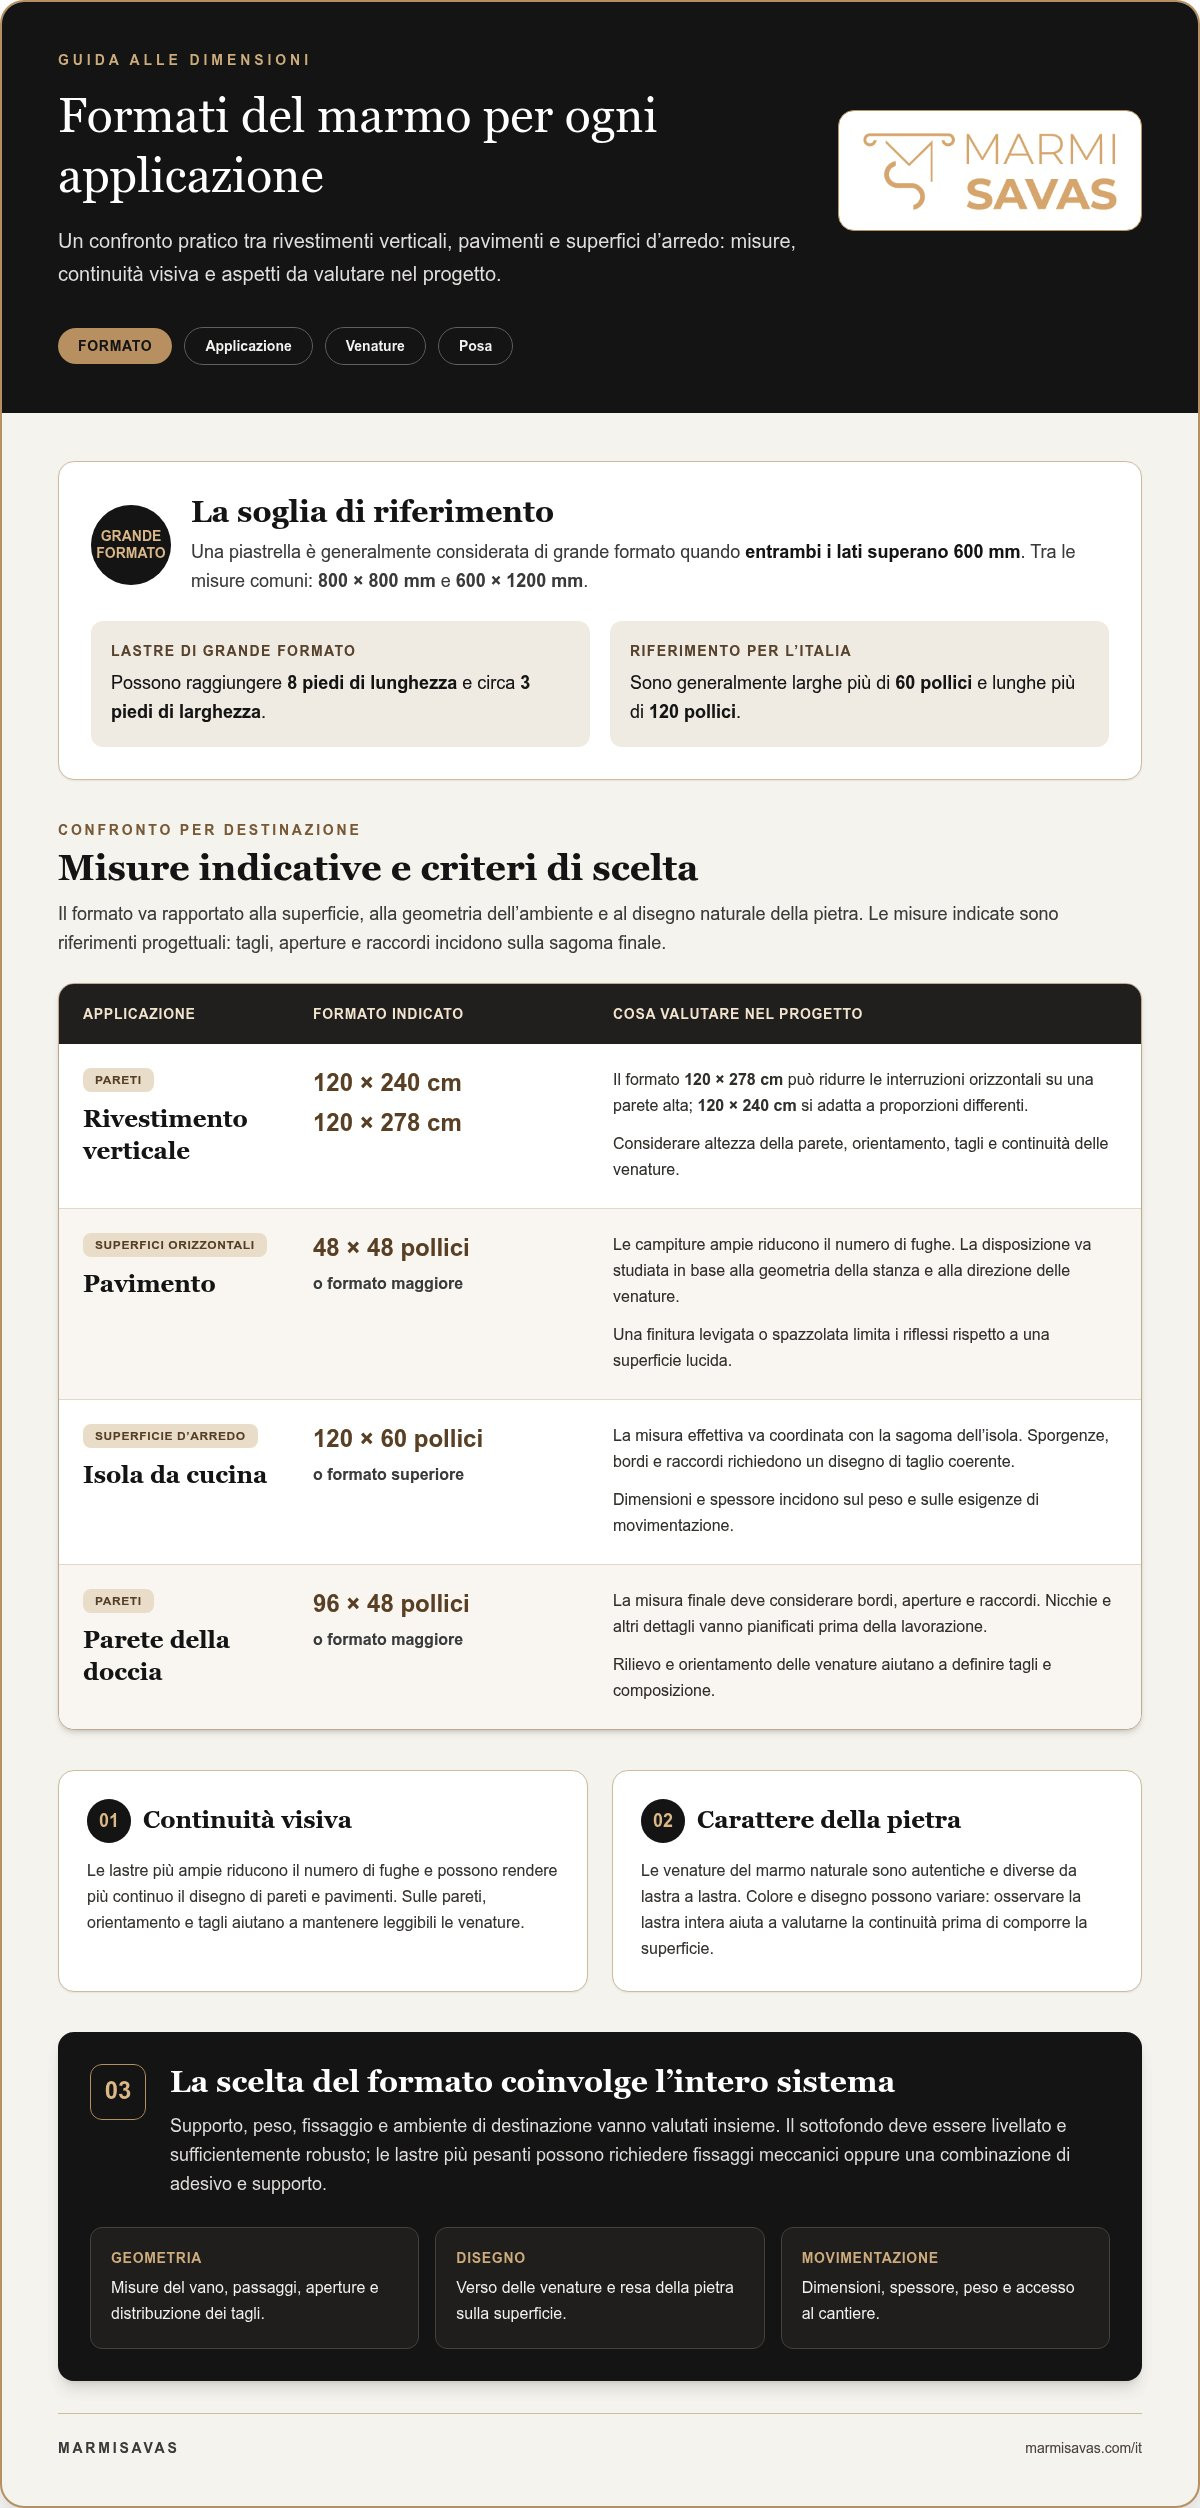
A tile is generally considered large format when both sides exceed 600 mm. Common measurements include 800 × 800 mm and 600 × 1200 mm; slabs can reach 8 feet in length and about 3 feet in width. The format is chosen by considering surface, veining and laying pattern.
Compared with other materials for surfaces, natural marble presents authentic veining, different from slab to slab. This uniqueness is an aesthetic asset, but the variations in colour and pattern must be considered in the project. Moreover, marble is more porous than granite and quartzite: intended use and surface care are therefore important aspects in the choice.
In Italy, the laying of large slabs must be designed considering support, weight, fixing and the destination environment. There is no single measurement that determines the technical requirements on its own: the system as a whole and the specific conditions of the site must be evaluated. Floors and vertical coverings require design checks suited to the respective applications.
Slabs are purchased through quarries, wholesalers and specialized retailers. To compare proposals, consider the provenance, the selection of the material, the actual dimensions and the continuity of the veining. Observing the whole slab makes it possible to appreciate its natural pattern before deciding how to place it in the architectural composition.
During transport and storage, the European Commission indicates stacking stone slabs vertically, in a stable manner, in small groups. Handling requires equipment suited to the dimensions and the weight; avoiding impacts and flexing helps prevent damage. Access to the site should also be considered before planning delivery.
For laying, the substrate must be perfectly level and sturdy enough to support the weight of the slabs. To limit differences in level between the edges, a medium-bed mortar or a specific adhesive can be used. Heavier slabs may require mechanical fixings or a combination of adhesive and support.
For floors, formats of 48 × 48 inches or larger create wide fields; a honed or flamed finish limits reflections compared with a polished surface. The layout should be studied according to the geometry of the room and the direction of the veining. On walls, orientation and cuts help keep the pattern of the stone legible.
To protect marble from stains and moisture, clean it with a pH-neutral detergent formulated for natural stone. Vinegar and lemon juice can affect the surface; remove spilled wine and citrus fruits promptly. Annual resealing, or according to the manufacturer’s instructions, contributes to preserving the surface over time.
Slab dimensions for different applications
The measurement is chosen according to the surface to be covered, the pattern of the stone and the desired continuity. For walls, floors and islands, the available dimensions respond to different design needs.
Standard dimensions of marble slabs
In Italy, large format slabs are generally wider than 60 inches and longer than 120 inches. For vertical coverings, the formats 120 × 240 cm and 120 × 278 cm are indicated, designed for laying without horizontal joints. The choice considers the height of the wall, the orientation of the slab and the continuity of the veining.
On a tall wall, the 120 × 278 cm format can reduce horizontal interruptions, while 120 × 240 cm responds to different proportions. Before defining the cut, compare the measurements of the opening with the direction of the veining. In this way a light slab with broad veining can be oriented to enhance the whole wall, guiding the eye through the space.
For a kitchen island, the indicated format is 120 × 60 inches or larger; for shower walls, 96 × 48 inches or larger. These measurements offer references for the project, but the final shape must consider edges, openings and connections. An island with overhangs or a shower opening with niches requires a coherent cutting pattern.
Custom cutting, thickness and weight
Custom cutting starts from the survey of the surfaces and from a drawing with dimensions, openings and orientation of the veining. For example, a shower panel with a niche requires the cuts to be planned before processing. Thickness must also be considered in the project: it affects the overall weight and the compatibility with the intended support.
There is no single weight for all slabs: the material, the thickness and the actual dimensions count. A large slab intended for an island presents handling requirements different from those of a smaller vertical panel. Evaluating these elements at the design stage helps coordinate transport, site access and laying.
For floors, the format must be consistent with the geometry of the room and with the distribution of cuts along walls and passages. In an open space, a composition of large slabs can make the pattern more uniform; in a corridor, orienting the veining along the axis of the space creates an orderly visual reading.
If the project involves shaped slabs or specific formats, collecting the measurements and indicating the application clarifies the processing requirements. You can share the details of the project to start a comparison on dimensions and on the selection of the marble.
Reduction of joints and perception of greater spaciousness
Joints form a visible texture between slabs and influence the reading of floors and walls. On a 600 × 600 mm surface, joints from 3 mm draw a recognizable grid. Larger formats reduce the number of junctions per square metre, leaving more room for the colour and the veining of the marble.
The comparison between modules clarifies the effect: for the same surface, the 1200 × 600 mm format requires fewer elements than 600 × 600 mm. The 1200 × 1200 mm format also reduces the number of joints compared with smaller tiles. The result is a less fragmented composition, with natural lines that cross wider fields.
To soften the impact of the joints, widths of 1.5 to 2 mm are indicated for large formats. The actual measurement must remain consistent with the material and the laying conditions. The joint does not disappear: it defines the junction between the elements and contributes to the regularity of the surface, without interrupting the overall pattern too much.
Visual continuity also depends on the layout. Before laying, a reference grid can be drawn and the joints aligned with walls, thresholds or architectural axes. In a rectangular living room, orienting the slabs along the longest side guides the eye across the space; in a kitchen, an orderly texture coordinates floor and furnishings.
Marble adds a natural variable: the veining changes from one slab to another. If the pattern presents marked lines, place the pieces side by side following a studied sequence that creates greater continuity. For example, a light background with grey veining can maintain a coherent direction along an entrance, while misaligned joints interrupt the visual rhythm.
With fewer joints, a floor of wide slabs tends to be perceived as more extended and uniform. This effect is particularly evident in open spaces, where living room and dining area share the same surface. The dimensions do not modify the real area, but a less dense grid reduces the interruptions the eye meets in crossing the room.
The choice does not simply consist in reducing every joint to a minimum. In a room with corners, niches or passages, the project must integrate cuts and alignments without creating poorly harmonious fragments. A dimensioned plan and a preliminary layout help compare the number of joints, the direction of the veining and the aesthetic balance before defining the final pattern.
Large format stone tiles require fewer joints than standard format ones and can make a surface appear wider. This is a visual effect, not a change in the actual dimensions: the space seems more continuous because the eye meets fewer separating lines. The choice of format can therefore contribute to making the environment visually more stretched, keeping attention on the overall composition.
In evaluating the result, the balance between the surface of the slabs and the texture of the joints counts. A reduced presence of joints leaves the overall pattern of the stone more evident and can support an orderly impression, while the layout must remain consistent with the space. The greater spaciousness perceived thus derives from the continuity of the composition, without being confused with a real increase in area.
Use in Residential and Commercial Spaces
In a home, large-format marble can visually connect spaces with different functions. In the living room, for example, a light-coloured Blanco Carrara floor complements natural light and creates an elegant foundation for wooden furniture. In an entrance, a Calacatta wall instead highlights broader, more dramatic veining. The choice of material therefore helps define the character of the space.
In the kitchen, the selection should be coordinated with the overall design: floors, walls, and worktops serve different purposes. A slab with pronounced veining can become the visual focal point, while a more uniform marble gives greater prominence to the furniture. Considering samples, lighting, and surrounding colours helps anticipate the aesthetic effect. The beauty of the material emerges above all when the natural pattern works in harmony with the design.
In bathrooms, slabs can create continuous-looking walls and enhance niches or washbasin areas. Arabescato, for example, with its interwoven veins, offers a decorative presence different from Carrara's more delicate background. The selection must take exposure to water and the characteristics of natural stone into account. The direction of the veining also influences the perceived height and continuity of the space.
In commercial spaces such as hotel receptions and lobbies, marble can contribute to a distinctive image through coordinated floors and wall coverings. A Calacatta wall, for example, can define the reception area, while more understated slabs establish the circulation areas. The selection must integrate aesthetic intentions with the intended use, maintenance requirements, and project specifications, without assuming that every type of stone is suitable for every environment.
In a restaurant or boutique, the composition can guide the eye towards specific architectural elements. A grey marble covering can add depth to a wall, while a white background brightens a display area. In both cases, joints, the direction of the veining, and its continuity determine the visual impact. A preliminary design helps coordinate the slabs with lighting, furniture, and circulation routes.
Choosing between Blanco Carrara, Calacatta, and Arabescato depends on the desired colour palette, the continuity of the veining, and the scale of the space. In a small room, a lighter design can help maintain a legible surface; in a large space, more pronounced veining can support a dramatic composition. Observing the slab as a whole, rather than focusing on a small detail, helps you understand the natural rhythm of the material.
To compare solutions for residential and commercial spaces, start by defining the purpose of each surface and the desired effect. Then coordinate the format, finish, orientation, and laying pattern with the architectural design. A continuous floor in a home and an entrance wall in a hotel require different approaches, even when they use the same marble. Cohesion comes from the relationship between use, natural beauty, and the project.
What Are the Standard Dimensions of Large-Format Marble Slabs in Italy?
In Italy, a large-format slab is generally more than 60 inches wide and over 120 inches long. These measurements describe a dimensional range, not a single format that applies to every supply. The actual size depends on the slab and the project, so it is useful to distinguish panels cut from blocks from modular tiles.
Among common modular formats are 800 × 800 mm and 600 × 1200 mm. When selecting large slabs, consider the available dimensions and the intended application: their geometry helps simplify the planning of floors and wall coverings. To compare sizes, record the length and width in the same units and check how the format relates to the surface to be covered.
For walls, formats of 120 × 240 cm and 120 × 278 cm are designed for vertical installation without horizontal joints. The second dimension offers greater coverage height: the first can suit walls of different proportions. In both cases, openings, niches, and the height of the room influence the cutting plan and joint placement.
Therefore, the term “standard” is often used with reference to a planned format, not as a mandatory or universal measure. A natural marble slab may vary according to the block from which it is cut. When designing with natural veining, slab selection also becomes part of the design: Calacatta with open veining, the format, and the orientation must be coordinated to enhance visual continuity.
Before defining the layout, measure each surface and prepare a plan showing walls, floors, openings, and edges. If a wall is 240 cm high, compare its height with a 120 × 240 cm panel; also consider any cuts and the direction of the veining. This step helps estimate the layout without assuming that every nominal size corresponds to the finished surface.
For flooring, formats such as 1200 × 600 mm and 1200 × 1200 mm reduce the number of joints compared with smaller pieces. The rectangular or square layout can change the direction of the veining: the longer format may accompany a corridor, while the square format creates a more regular visual rhythm. The local plan determines which geometry best suits the visible joints.
To compare the available dimensions with the intended use, prepare the project measurements and indicate whether the slab will be used for a wall or a floor. Add a sketch showing openings and the desired direction of the veining: these details make the format assessment more concrete. Share your project measurements to begin comparing suitable marble slabs.
For living rooms and bathrooms, large-format marble slabs are often chosen for their ability to create continuous surfaces, depth, and a striking atmosphere. Light porcelain stoneware can also create a similar effect and is often used for ventilated exterior façades.
MARMISAVAS: Calacatta Marble
MARMISAVAS supplies marble slabs for projects that require a specific format and visual effect. Calacatta, with its light background and pronounced veining, can enhance a dramatic feature wall or a large surface; Blanco Carrara and Arabescato offer other interpretations of white marble, each with distinctive patterns and character.
When choosing, consider the surface dimensions, the direction of the veining, and the visual continuity of the project together. Examining the entire slab makes it possible to observe the natural pattern before deciding how to incorporate it into the space. MARMISAVAS offers Calacatta marble, Blanco Carrara, Arabescato, and white marble for residential and commercial projects.
For stone selection and project requirements, contact MARMISAVAS.
From Form to Your Design Idea
The choice of large-format marble slabs can become an integral part of the concept: not merely a finish, but an element that guides light, proportions, and atmosphere. Before defining the project, identify the role of the stone: complementing the architecture discreetly or becoming the focal point through more expressive veining.
MARMISAVAS offers Calacatta, Blanco Carrara, and Arabescato, natural stones with distinctive characteristics for interpreting residential and commercial spaces. Compare the natural pattern of the slabs with the dimensions and intended purpose of the surface to achieve a cohesive result in harmony with the architectural language of the space.
Share your idea, the dimensions, and the intended application: these details make it possible to compare the materials best suited to the project. Contact MARMISAVAS for more information and take the next step towards a space with authentic character.
Frequently Asked Questions
Which Italian marbles are available in large-format slabs?
The selection includes Italian marbles in shades of white, black, grey, and brown, with different natural patterns. To identify a suitable slab, examine the entire surface and compare the distribution of the veining rather than looking at just one sample area. In a project with multiple panels, choosing visually compatible slabs helps maintain colour harmony across the surfaces.
Which finishes are available for large-format marble slabs?
Available finishes include polished, honed, and brushed surfaces. To choose, evaluate the material under the intended lighting: a polished surface reflects light sources more strongly, while a matt finish produces more subdued reflections. Brushing highlights the texture. Comparing samples of the same marble under the lighting of the space helps assess colour and reflections in the actual context.
How do you choose the thickness and format of a marble slab for flooring and wall coverings?
First define the laying design and mark the position of doors, niches, and edges on the plan. These details affect the position of cuts and the appearance of the slabs once placed next to one another. To compare options, prepare a dimensioned floor plan and indicate the desired orientation of the veining. This allows the project to assess waste and visual continuity before processing.
What are the advantages and disadvantages of large-format marble compared with granite and quartz?
Marble offers natural veining that differs from slab to slab, while large formats reduce joints and provide greater visual continuity. It is more porous than granite and quartz and requires care when selecting its application and maintaining it; however, a specific comparison with granite or quartz is not provided here.